1 July, 2019 | Events, Hove 'Passivhaus', Passivhaus
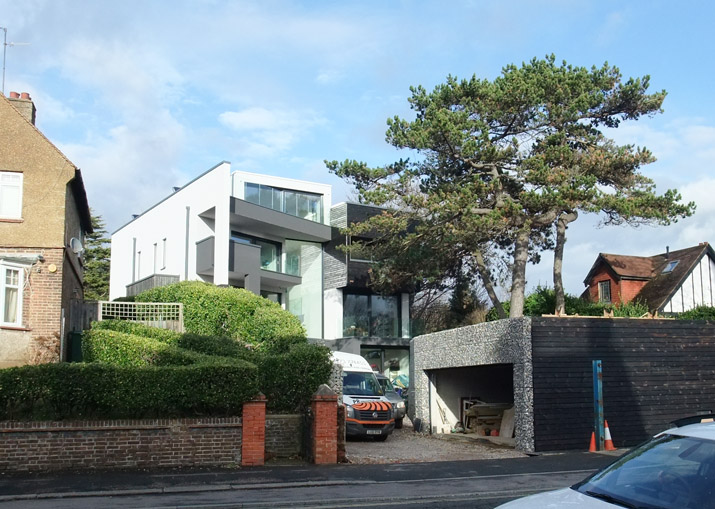
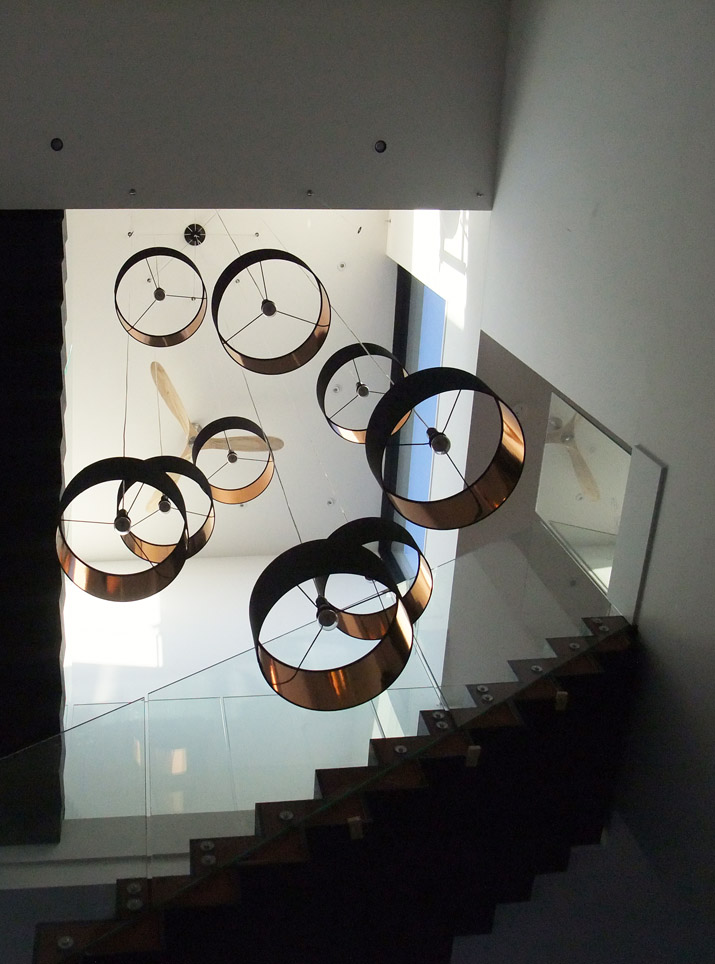
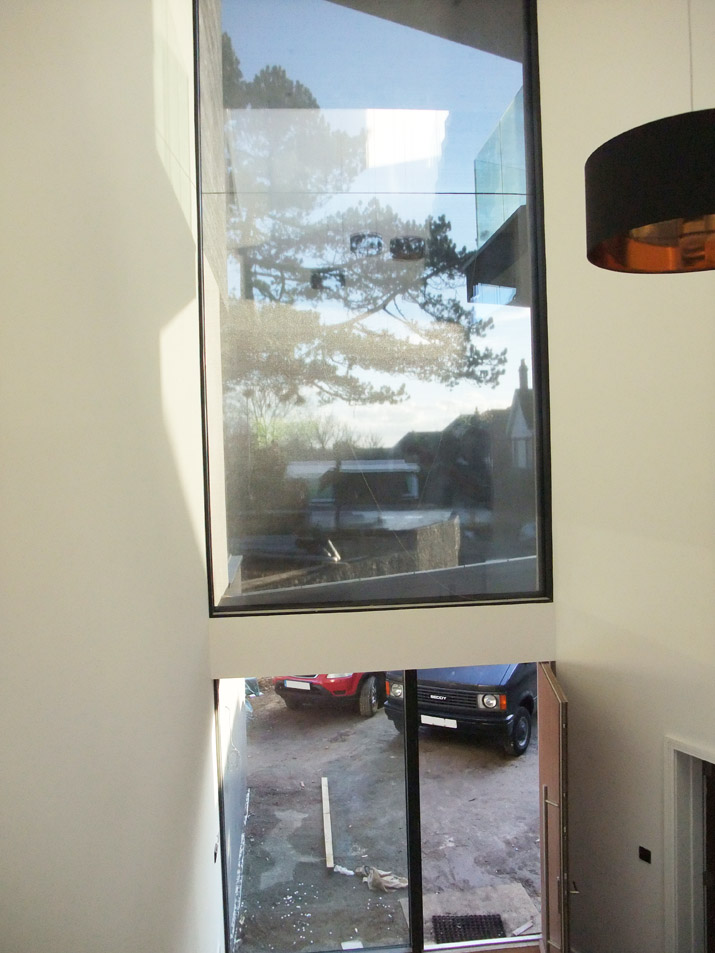
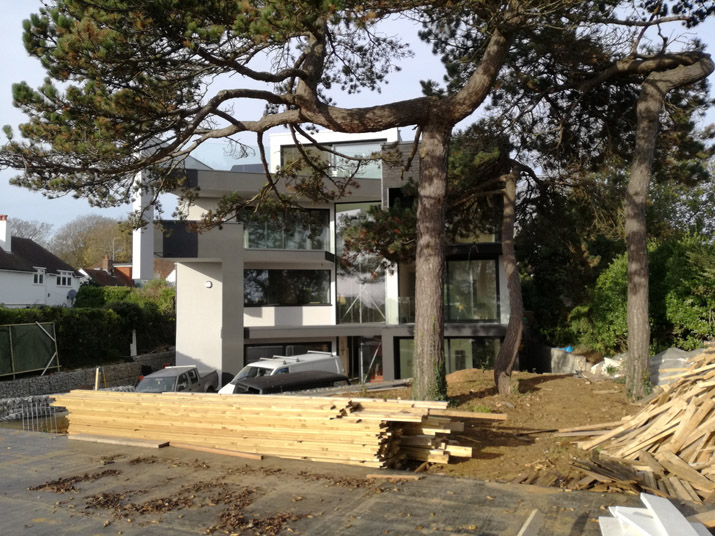
The tour of Hove ‘Passivhaus’ on Saturday was a great success with a really engaged and enthusiastic group and I think everyone of the 22 attendees enjoyed the event and left with a much stronger sense and drive to implement Passivhaus. The tour was during the June ‘heatwave’ with temperatures in the high 20’s so it was a useful opportunity to confirm that the external solar roller blinds (see photos from both inside and out) were indeed preventing overheating while still allowing adequate daylighting. The secure nigh time ventilation strategy of opening doors at lower ground level and at second floor level and using the 4 storey atrium as a ‘chimney’ to dump warm air was not required that often which means there’s capacity in the system for hotter weather which suggests robust design, which is vital to prevent future overheating.


10 June, 2019 | Events, Hove 'Passivhaus', Victorian 'EnerPHit'
A great opportunity to see the future of construction offering excellent comfort and health along with super low energy consumption during tours of a new build and a retrofit both to Passivhaus standards


14 May, 2019 | Events, Hove 'Passivhaus', Passivhaus
Fantasic opportunity to view Hove ‘Passivhaus’ a cutting edge new build house built to Passivhaus standards which truely delivers for both the occupants and the environment. Jim Miller will run a guided tour at 10.30am Saturday 29th June, booking essential. Tour would suit homeowners looking to build or retrofit to Passivhaus.
Hove Passivhaus 2019

18 January, 2019 | Hove 'Passivhaus', Projects
Six bedroom non-certified ‘Passivhaus’ with insulated raft concrete base and timber frame imported from Latvia with plasterboard attached! Completed in 2019. Read the whole story here

28 November, 2018 | Hove 'Passivhaus'
This year’s International Passive House Open Days event provides an exciting opportunity to view Hove ‘Passivhaus’ which has now been occupied for almost a year. While the house was not formally certified it meets the Passivhaus criteria and has been registered with the Passive House Database. Hove ‘Passivhaus’ will be open for two tours at 10am and 11.30 on Saturday 10th November and places must be reserved through jim@jimmillerdesign.co.uk.


16 February, 2018 | Hove 'Passivhaus', Passivhaus
The boiler went off by accident in January (so the building was unheated) but being so well insulated nobody noticed for 3 days! That’s what you get from a Passivhaus – surely how all new building should function in the 21st century?

16 February, 2018 | Hove 'Passivhaus', Passivhaus
The internal fit out is nearing completion, moving on to the driveway next month. The external solar roller blinds still allow a fair amount of visible light through as can be seen in the third image (where the top window is protected but the lower window is not).


1 November, 2017 | Hove 'Passivhaus'
Been a while but the project nears completion with a classic pre-christmas move in date, ‘ready or not’! Intermediate air test result of 0.6 ACH means the house is likely to be a non-certified Passivhaus.


22 June, 2017 | Events, Hove 'Passivhaus', Passivhaus
The Hove ‘Passivhaus’ tour on Tuesday was very well attended and received. Philip Proffit of naked house who supplied the timber frame system was also on hand to answer questions. There should be a tour later in the year when the project is complete.

19 June, 2017 | Events, Hove 'Passivhaus', Passivhaus
So the ‘Passivhaus’ new build tour at 31 Old Shoreham Road, Hove BN3 6NR is tomorrow evening, Tuesday 20th June at 7pm. Please arrive on time as I expect we will have to lock the gate when the tour begins. The site is just off the junction of Shirley Drive and Old Shoreham Road and there is parking nearby but not on site. Hard hats are mandatory so please bring one if you have one as there are only one or two spares on site. I imagine the tour will take around an hour and a half and we may retire to a local pub afterwards. The tour is fully booked.

12 June, 2017 | Fenestration, Hove 'Passivhaus', MVHR, Passivhaus, Ventilation
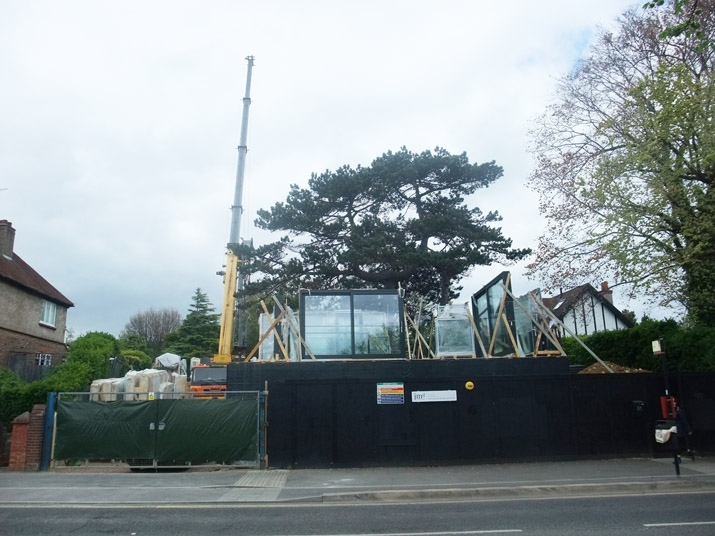
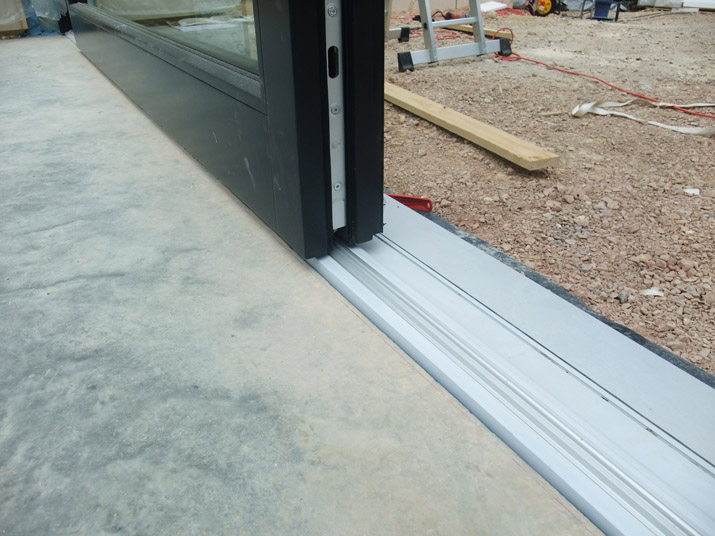
The build continues a pace and is pretty much up. The timber and woodfibre insulation look fantastic in the sun. Some of the glazing panels are massive especially the two story panel to the atrium.


12 June, 2017 | Events, Hove 'Passivhaus'
The tour of the ‘Passivhaus’ new build at 31 Old Shoreham Road, Hove BN3 6NR at 7pm on Tuesday 20th June is now fully booked so if anyone who is confirmed can no longer attend please let me know ASAP as there is a waiting lsit

7 May, 2017 | Hove 'Passivhaus', Passivhaus
Construction is still moving forward apace with the garage roof providing a very useful staging post for fenestration which is being installed as we go


28 April, 2017 | Hove 'Passivhaus', Passivhaus
The timber frame has arrived from Latvia with panels fully assembled including insulation, plasterboard and even conduit ready to receive wiring! The photos below show just one day on site. It will be interesting to see how the plastic sheeting handles the British weather.


28 March, 2017 | Hove 'Passivhaus'
So the concrete works are complete with the polished concrete lower ground floor, gym ‘box’ and rear retaining wall ready for the timber frame in April and the gabions are coming along well


20 January, 2017 | Hove 'Passivhaus'
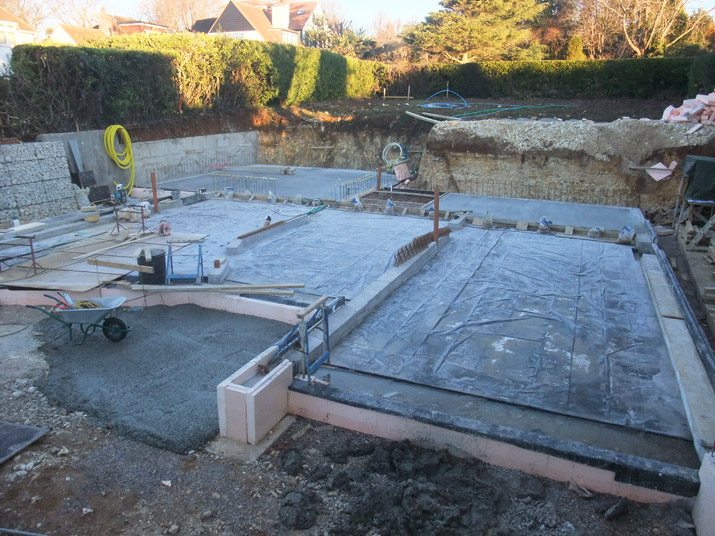
The hybrid DPM is down, the concerte strips above the Perinsul have been poured and the first two sections of the slab to the rear are cast.

21 December, 2016 | Hove 'Passivhaus'
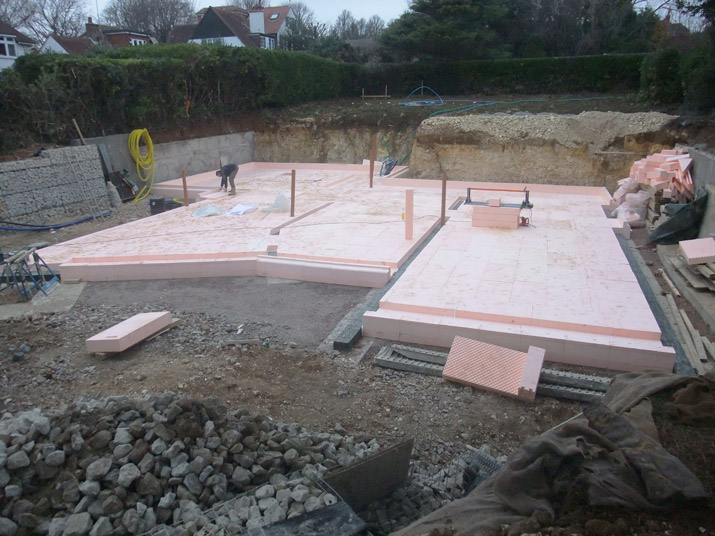
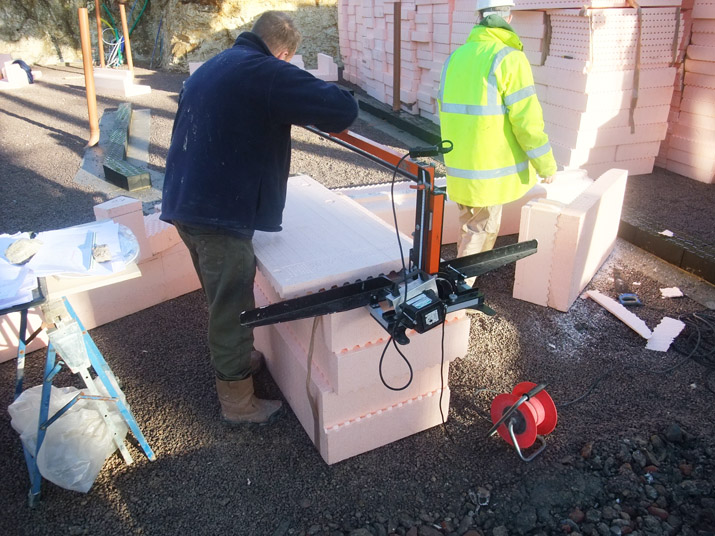
So the Isoquick is now installed, just 5 man days:


12 December, 2016 | Hove 'Passivhaus'
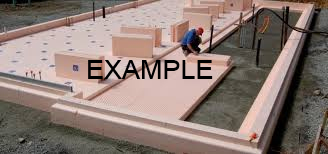
The Isoquick is due to be installed, starting this Wednesday and taking 3 – 4 days. If anyone is interested in a site visit then drop me a line and I’ll make arrangements. Here is an example from another job:

9 December, 2016 | Hove 'Passivhaus'
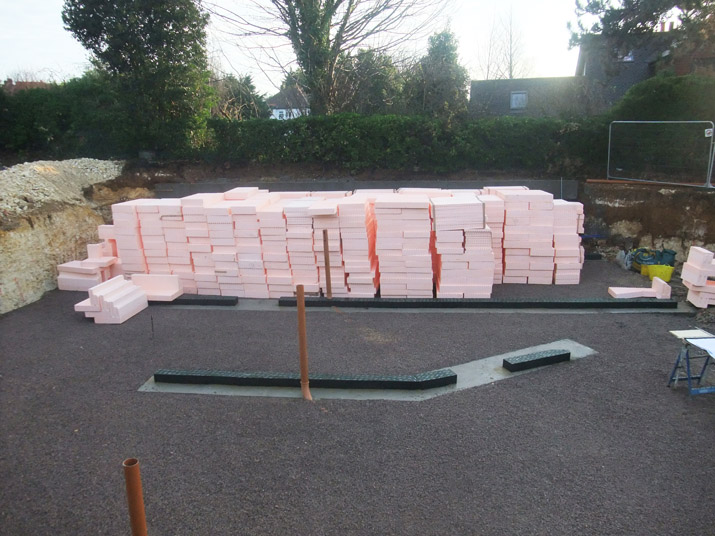
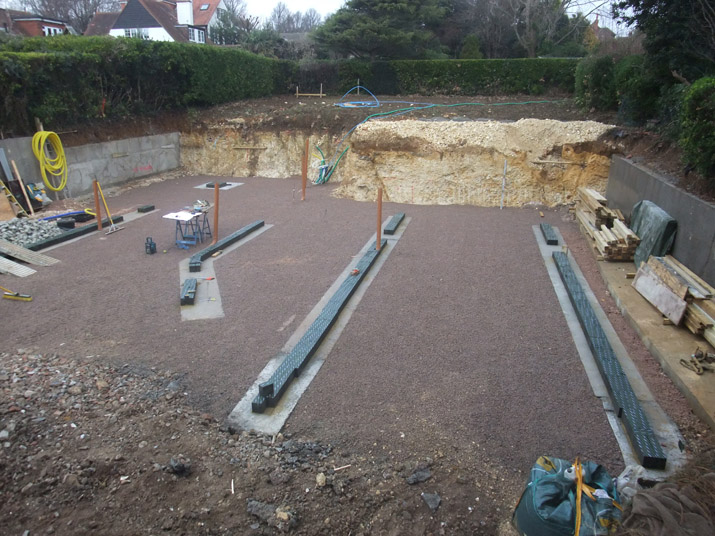
So the strip footings introduce a cold bridging issue which has been resolved by using 140mm high Perinsul HL which is cellular glass and can withstand the weight of the building but also insulates:

2 December, 2016 | Hove 'Passivhaus'
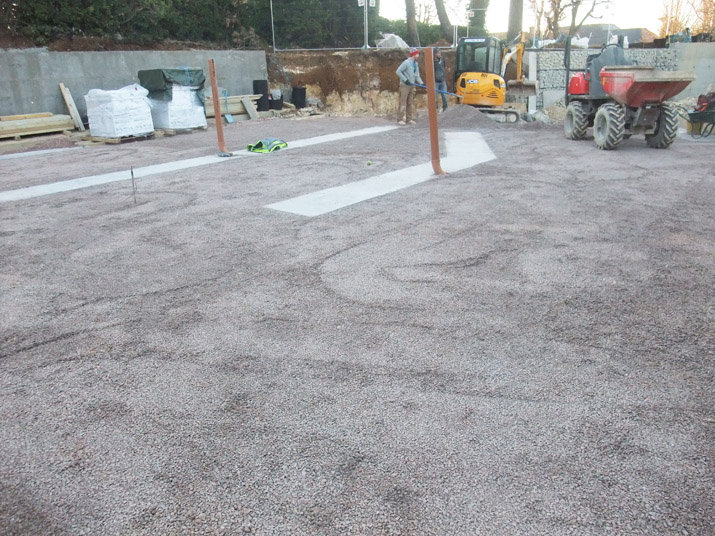
The original concept was to support the entire building on an insulated raft system, Isoquick, which is an elegant solution avoiding footings and the associated detailing and cold bridging issues but as it turned out the building (at 4 stories) was too heavy and we’ve ended up with a hybrid foundation with Isoquick at the rear but strip footings to the front. Here you can see the site being prepared to install the 300mm deep Isoquick on to the drainage layer flush with the top of the strip footings.

3 November, 2016 | Hove 'Passivhaus'
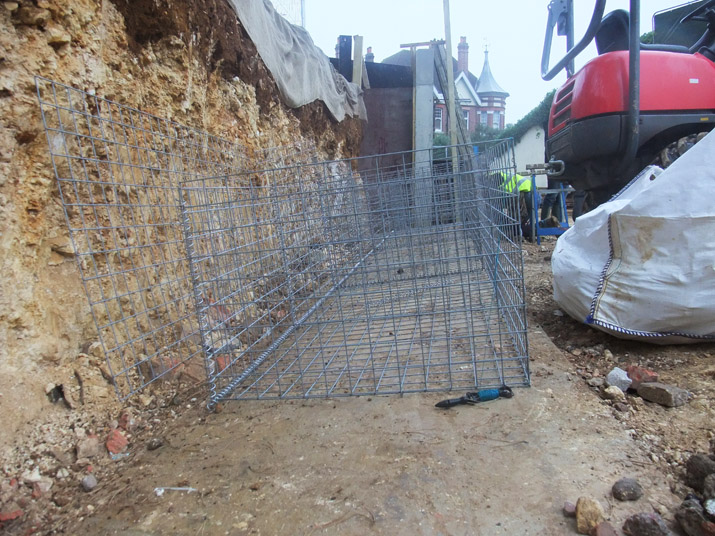
The rocks are placed into the gabion by hand and the face stone is laid carefully against the outer mesh. Also note the wire bracing across the centres of the baskets to help reduce deformation.

3 November, 2016 | Hove 'Passivhaus'
So just before the sub base goes down for the house the owner threw down some plastic pipe to perhaps use as an interseasonal store. We’ll have to see if it survives and gets used!

7 October, 2016 | Hove 'Passivhaus'
The first section of structural gabion has worked out well and the contractors have managed to adjust the tilt of the gabions from 6 degrees (at the back of the photo) to 3 degrees (at the front) without the use of bespoke baskets


29 September, 2016 | Hove 'Passivhaus'
So the structural gabions you see below are inclined at 6 degrees on their concrete base but the gabion cladding to the garage (in the background) will be vertical so we have to feather the two which is going to be a bit of an experiment! There’s also an image showing the wire holding the baskets together with the faster but more visually intrusive helicoil option in the background.


22 September, 2016 | Hove 'Passivhaus'
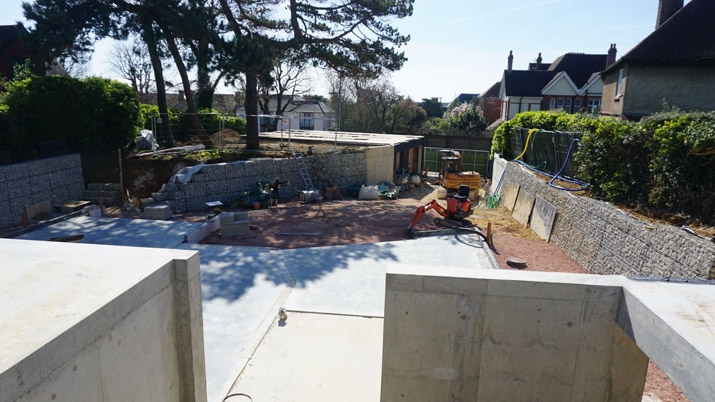
The drive is cut into the sloping site and both sides will use gabions (rock filled metal wire baskets) instead of concrete to retain the ground, primarily for aesthetic reasons but also to reduce cement usage and for easy maintenance. The fill will be grey limestone but there will be areas of snapped flint which will be sourced from just down the road from fields behind Telscombe cliffs.

22 September, 2016 | Hove 'Passivhaus'
So the old house is gone, reduced to a pile of rubble. Most of interior found a new home. As it’s too expensive to recycle the rubble on site, it will be trucked away to be turned into hardcore and then perhaps even brought back to site in a few weeks / months to be used in the foundations, but at least it’s all local!

15 September, 2016 | Hove 'Passivhaus'
With the garage shell complete it’s time for the 1930’s house to be demolished after it’s 80 year life. I always wonder how much / well the rubble is recycled by the waste companies

12 September, 2016 | Hove 'Passivhaus'
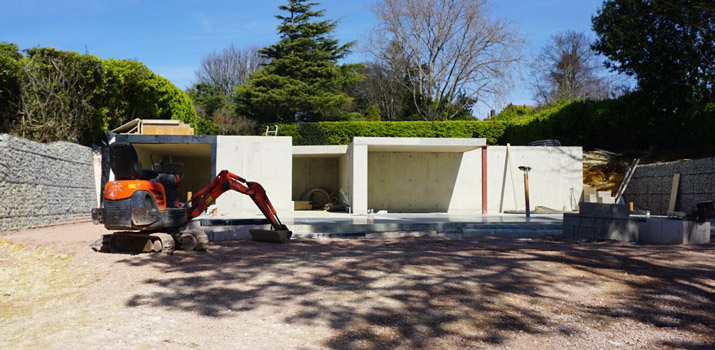
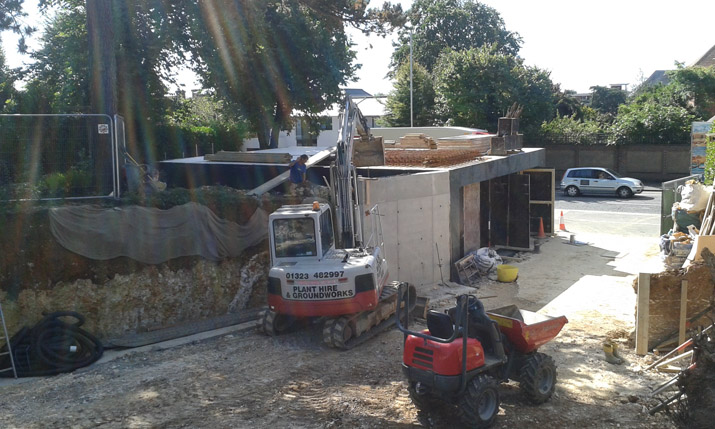
The garage concrete shell is now complete. Set into the ground on two sides, it will have a hedge to the south and decking over and I wonder how the internal temperature will vary. It’s thermally massive at 300mm concrete all round but insulation was dropped at the last minute due to cost. I expect the thermal mass will seriously dampen the daily fluctuations but the temperature will vary considerably over the year and won’t be much good for storing wine! We did look at a simple ground loop to chill a small compartment in the garage as a wine store but it seemed overly complicated in the end.

19 July, 2016 | Hove 'Passivhaus'
Just managed to get the slab down and ‘commence works’ before the planning permission expires next week! Interestingly the concrete supplier uses 50% GGBS as standard. Note the kicker was formed as part of the slab to avoid an additional water bar.

6 July, 2016 | Hove 'Passivhaus'
Things are flying along with the 12m x 8m garage sub base laid and the shuttering erected

1 July, 2016 | Hove 'Passivhaus'
Excavation is underway and this is just for the garage!