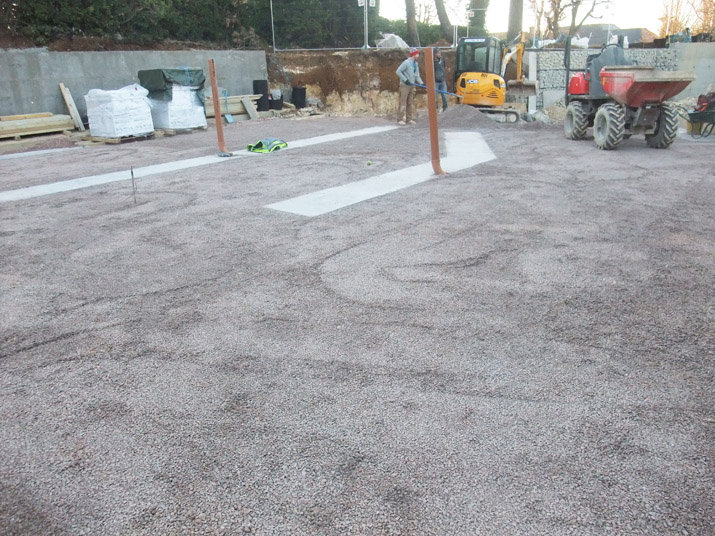
The original concept was to support the entire building on an insulated raft system, Isoquick, which is an elegant solution avoiding footings and the associated detailing and cold bridging issues but as it turned out the building (at 4 stories) was too heavy and we’ve ended up with a hybrid foundation with Isoquick at the rear but strip footings to the front. Here you can see the site being prepared to install the 300mm deep Isoquick on to the drainage layer flush with the top of the strip footings.
Recent Posts
Categories
- ‘Passivhaus’ extension
- AECB | BSBM meeting
- Airtightness
- Balfour Road
- Brighton ‘EnerPHit’ rebuild
- Brighton low energy renovation
- Burleigh Court
- Cold bridging
- Deep retrofit
- Edwardian deep retrofit
- EnerPHit
- Events
- Fenestration
- First Avenue
- For Sale | surplus
- General
- Grants
- Hove ‘Passivhaus’
- Inspiration
- Listed building deep retrofit
- Listed flat renovation
- Materials
- MVHR
- MVHR maintenance
- Oxford refurbishment
- Passiv studio
- Passivhaus
- PassivOFFICE case study
- Planning
- Queens Place
- Shoreham beach ‘Passivhaus’
- Sunday Times Passivhaus
- Sustainable Renovation
- Ventilation
- Victorian ‘EnerPHit’
- Vine Place
- York Avenue