
Oakhill Passivhaus | plaque
The Passivhaus plaque is now installed


The Passivhaus plaque is now installed

Oakhill Passivhaus in Mayfield, Sussex has just received Passivhaus certification with an airtigthness of 0.22 ACH. One more building providing super low energy consumption and excellent comfort and occupant health. Congratulations to all involved – Koru Architects, MBC timber frame, Object Assemble main contractors, Etude Passivhaus certifiers, Enhabit M&E, Jim Miller design Passivhaus consultants and of course the homeowners for their tireless dedication without which the project would never have happened.


DCIM100MEDIADJI_0419.JPG


The 2021 IHBC online Summer School, “Historic Places – People Places” is on 17th and 18th of June and but Individual sessions are available for just £12 per session. See the programme here. To book a single session go to Booking and enter the discount code SINGLE. Jo Saady will be chairing the session on Thursday 17th June (11.00-12.30 BST) entitled Retrofit in Practise with local passivhaus designer Jim Miller followed by Harry Paticas MBE of ‘Retrofit in Action for Tomorrow’. The session ends with a 30min Q&A session so expect a heated debate on the hard face where sustainability meets heritage!
I’m looking for a presentation to present to people interested in Passivhaus, which rather than just outlining the Passivhaus benefits, turns things around and highlights the systemic issues with new buildings and how these can be addressed in general terms and then how Passivhaus does exactly that. I’m thinking about issues like energy consumption, comfort, overheating, air quality, durability and cost. I think the PH industry is not presenting the benefits in the clearest and most pursuasive way and if we want to roll out PH to the mainstream we need to do this urgently. Has anyone tried to do this and would be happy to share their presentation?

The tour of this retrofit to Passivhaus principals ran after the Hove ‘Passivhaus’ (new build) tour earlier in the day and it was great to again have so many enthusiastic attendees.
The June ’heatwave’ was a good opportunity to showcase the Internorm HV350 window and doors which have triple glazing and an integrated external blind enclosed in a further 4th pane of glass which really does dramatically reduce solar gain and help to negate overheating. The venetian blinds are operated by a small solar panel (so need for wiring) and the solar panel and blind unit can be simply removed for maintenance and replacement, a truly great solution all round. Note the photo shows the 4th pane open to provide access to the solar panel and blind.
While the retrofit demonstrated the strength of Passivhaus to truly deliver super low energy and comfortable buildings, it is clear that a cost versus benefit assessment in required on a case by case basis to optimise the benefits for a reasonable budget. Meeting the Passivhaus EnerPHit criteria will be unaffordable for the vast majority of homeowners and is likely not to be the best use of funds and materials to reduce carbon emissions, an issue the Passivhaus movement is still developing.


The tour of Hove ‘Passivhaus’ on Saturday was a great success with a really engaged and enthusiastic group and I think everyone of the 22 attendees enjoyed the event and left with a much stronger sense and drive to implement Passivhaus. The tour was during the June ‘heatwave’ with temperatures in the high 20’s so it was a useful opportunity to confirm that the external solar roller blinds (see photos from both inside and out) were indeed preventing overheating while still allowing adequate daylighting. The secure nigh time ventilation strategy of opening doors at lower ground level and at second floor level and using the 4 storey atrium as a ‘chimney’ to dump warm air was not required that often which means there’s capacity in the system for hotter weather which suggests robust design, which is vital to prevent future overheating.


Fantasic opportunity to view Hove ‘Passivhaus’ a cutting edge new build house built to Passivhaus standards which truely delivers for both the occupants and the environment. Jim Miller will run a guided tour at 10.30am Saturday 29th June, booking essential. Tour would suit homeowners looking to build or retrofit to Passivhaus.
Lively meeting last night as it was attended by a couple from the Bicester village developement near Oxford who were having issues with their Passivhaus. It will be interesting to see how this develops. Next BSBM is Tuesday 14th May from 7pm at the Battle of Trafalgar, 34 Guildford Road, BN1 3LW. Please bring your ideas and projects along for an informal discussion! Everyone very welcome. Details


So in the end we renovated the entire house from top to bottom, added a loft with en-suite, moved the bathroom and opened up the lower ground floor. This added a bedroom (now 4), an en-suite and a second reception room which has transformed the house. Internal floor area has only increased by the loft area from around 90m2 to a still modest 110m2. Photos will be available once the decorating is completed later in the year and I’ll be blogging on lots of issues as I find time.
Remedial works, i.e. replumbing, rewiring, replastering, redecorating and strengthening etc i.e. effectively making good a building which had been badly built in ~ 1895 and unloved for many decades, cost around £90k. The loft (including replacing the entire first floor ceiling and chopping the chimney stack in half) and opening up the lower ground floor cost around £65k. Sustainable measures, i.e. beyond traditional building techniques to Building Regulations standards such as additional insulation, excellent airtightness, cold bridging reduction and the MVHR ventilation system cost perhaps £30k. The nice to haves, i.e. good quality fittings another £30k, so the total works cost £210k. As I do this for my day job, I provided the complete architectural services and this would have cost around £40k, and needs to be included, so the real cost is £250k. (From my experience professional fees for deep retrofit can be as high as 20% if you really want to get the design and build right). This is a staggering sum of money and raises lots of questions. I will address the issue of added value once the house is fully decorated and we have estate agent valuations but it is clear that we cannot hope to recoup anywhere near this amount by the increase in the value of the property. There are some follow-on savings such as (hopefully) negligible maintenance costs for decades to come which offset this amount to some extent.
Is it morally reasonable to spend such a huge sum? Arguably, someone had to renovate the house at some point and the loft and internal re-configuration have made the house much more useable and the build costs are determined by the UK construction industry. I find it difficult to justify spending £30k on nice to have’s but quality is a pleasure to use and the bits that wear and brake will be more robust and durable so last longer which is one of the main ways to be sustainable.
We spent £26k a few years back renovating the rear and we still need another £30k to renovate the front (internally insulate and add secondary glazing) so the final bill will be around £300k! This will mean an average renovation cost of ~ £2,700 per m2 which is the same as high end new build!
What does it say about deep retrofit? The deep retrofit element (i.e. works beyond simply meeting building regulations and the implicit poor construction performance) might end up being perhaps £60k depending on where you draw the line. From a purely energy point of view, the deep retrofit might result in energy savings between £500 – £1,000 annually. Some of fundamental interventions may last the lifetime of the building i.e. 60 – 100 years, others such as the plant and fenestration between 10 – 30 years so the lifetime energy savings could range from perhaps £500 for 30 years to £1000 for 60 years i.e. anywhere between £15k and £60k (but this needs a much deeper analysis to be anything more than a rough indication)
However, the house has been transformed by the deep retrofit element which has delivered comfort – which has improved beyond all recognition, especially the loft which is effectively Passivhaus performance (which I’ll address another time). The simple energy cost saving calculation misses these more subtle benefits. What’s the value of improved air quality, better acoustics both externally and within the house, better and longer sleep, less family arguments, improved health!?! Subjects for future blogs.
The boiler went off by accident in January (so the building was unheated) but being so well insulated nobody noticed for 3 days! That’s what you get from a Passivhaus – surely how all new building should function in the 21st century?

The internal fit out is nearing completion, moving on to the driveway next month. The external solar roller blinds still allow a fair amount of visible light through as can be seen in the third image (where the top window is protected but the lower window is not).
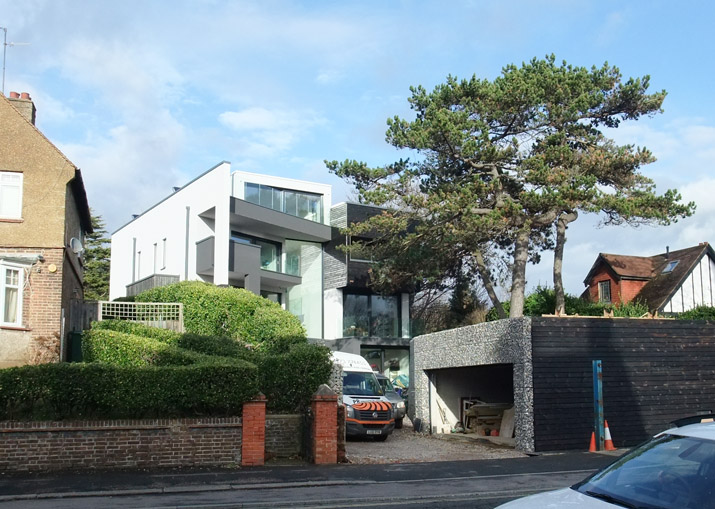
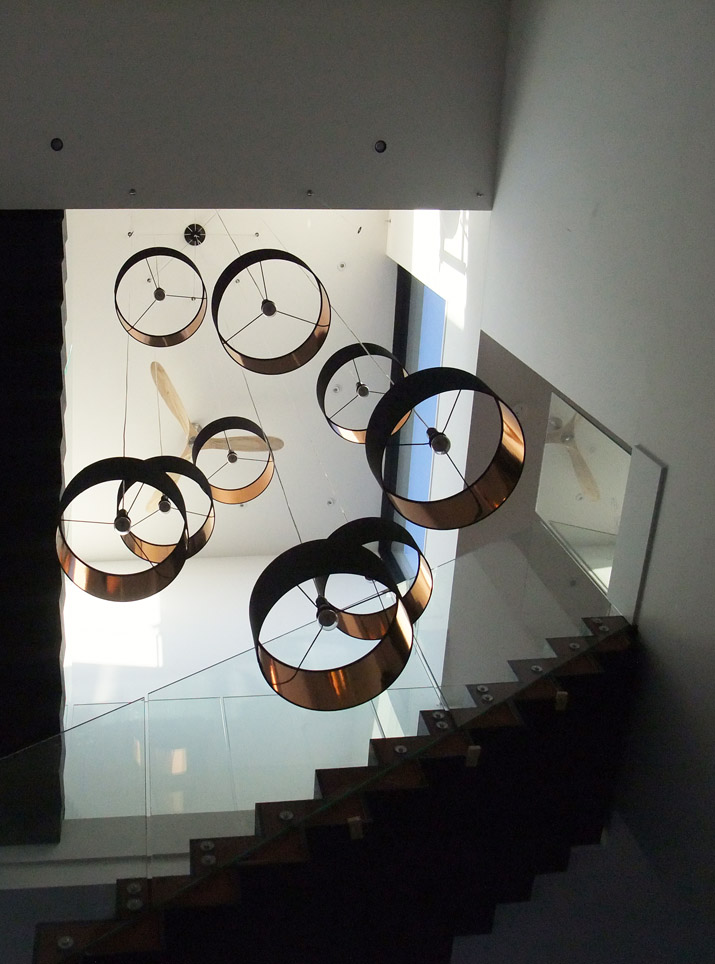
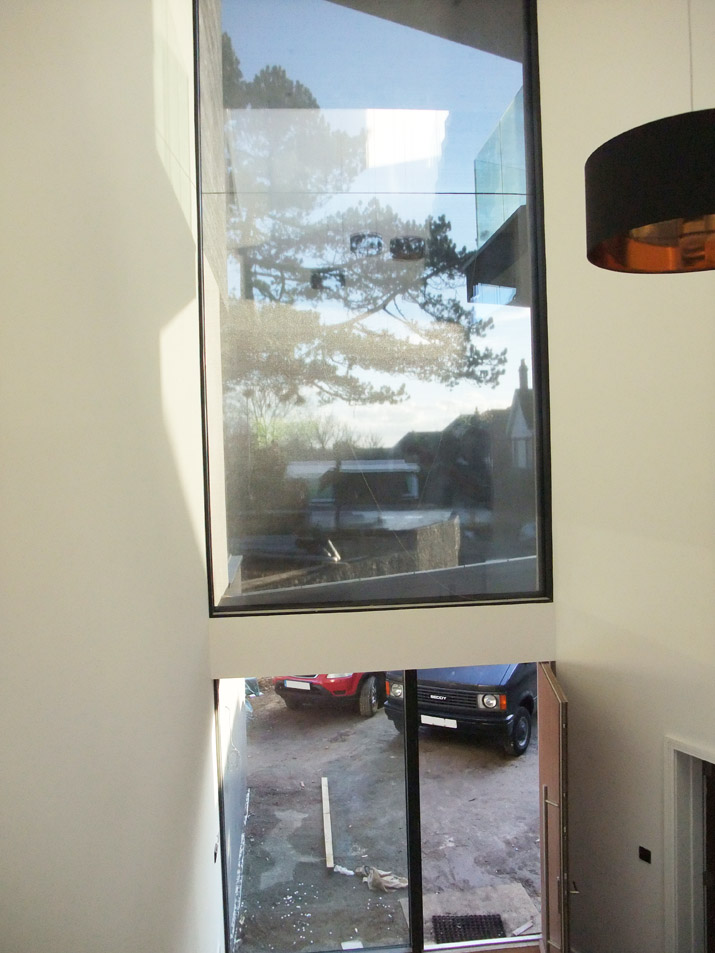
Fantastic news today, the rebuild of a Victorian cottage in Brighton has achieved an airtightness of 0.35 ACH so way below EnerPhit and acheiveing full Passivhaus performance. The homeowner has toiled on the project for 5 years and the result of a lot of hard work and dedication has paid off.

The Hove ‘Passivhaus’ tour on Tuesday was very well attended and received. Philip Proffit of naked house who supplied the timber frame system was also on hand to answer questions. There should be a tour later in the year when the project is complete.


So the ‘Passivhaus’ new build tour at 31 Old Shoreham Road, Hove BN3 6NR is tomorrow evening, Tuesday 20th June at 7pm. Please arrive on time as I expect we will have to lock the gate when the tour begins. The site is just off the junction of Shirley Drive and Old Shoreham Road and there is parking nearby but not on site. Hard hats are mandatory so please bring one if you have one as there are only one or two spares on site. I imagine the tour will take around an hour and a half and we may retire to a local pub afterwards. The tour is fully booked.

The build continues a pace and is pretty much up. The timber and woodfibre insulation look fantastic in the sun. Some of the glazing panels are massive especially the two story panel to the atrium.


Construction is still moving forward apace with the garage roof providing a very useful staging post for fenestration which is being installed as we go
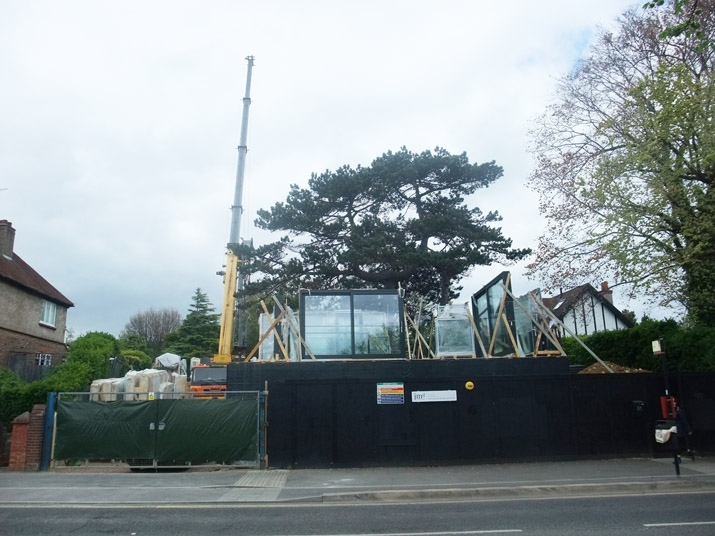



The timber frame has arrived from Latvia with panels fully assembled including insulation, plasterboard and even conduit ready to receive wiring! The photos below show just one day on site. It will be interesting to see how the plastic sheeting handles the British weather.


For any contractors etc keen to learn the ways of Passivhaus this might be a good deal: http://passivehousecourse.co.uk/

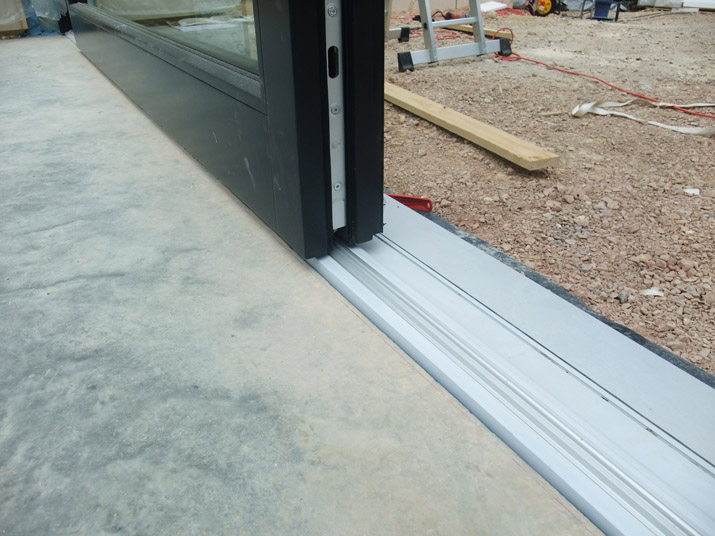
The Isoquick insulated raft is manufactured to the exact size required and clips together in a matter of minutes with an integral upstand eliminating cold bridges at this awkward floor / wall junction. The DPM is laid into the bowl and the reinforcement can be fitted and the slab simply poured tamping level with the top of the upstand. This photo shows the Isoquick in pink, the black DPM and the timber forms a slot in the slab for the sill of the sliding doors to provide a level threshold.


One of the advantages of an insulated raft foundation is that the site can simply be cleared and expensive and carbon intensive footings are not required


This blog describes the construction of a small garden office for a client in Lewes designed to the Passivhaus standard. The building is a simple box and the footprint measures only 4m by 3.5m externally. One wall is formed of lift and slide doors orientated south-east, balancing the southerly solar gains with a pleasant aspect to the garden. There is a window to the south west to provide summertime secure nigh-time ventilation (in conjunction with the doors being lockable on trickle). A solar sail erected in the summer will control overheating. A pair of very quiet Lunos single room heat recovery extractors will provide high indoor air quality and reduce energy consumption. The floor is a 300mm Isoquick raft with integral upstands / kerb eliminating thermal bridges and providing a bowl into which the reinforced concrete slab is poured and tamped level with the top of the kerb. The slab will be polished as the final floor finish and provides thermal mass to regulate the internal temperature. Walls are timber I beams with pumped Warmcell clad in 100mm of woodfibre and timber rainscreen. The roof is PIR with a wild meadow green roof. Heating will be very minimal and is provided by an electric radiator. Although the Passivhaus logic has been applied, with U values around 0.10, PHPP modelling suggests a heat demand around 45 KWh/m2/year significantly above the 15 KWh/m2/year limit but the discrepancy is due to the high surface area to floor area inherent for a very small building and the minimal internal heat gains for this office (not having all the associated kit a house might contain).

Has anyone found a through the wall letter box solution which is at least airtight if not also somewhat thermally broken for use in airtight / Passivhaus construction or is the only way to mount the letter box externally?
The PassivPOD is Koru architects and Jim Miller Design’s shortlisted scheme for the Sunday Times Passivhaus competition launched on 22nd June. Readers can view the the scheme along with the other shortlisted designs online. Deadline for voting is the end of the month, so only a few days remaining, so please support the PassivPOD and vote now!
The PassivPOD designed by Koru architects and Jim Miller Design was launched yesterday in the Sunday Times. Readers can now view the the scheme along with the other shortlisted designs online and vote for their favourite scheme. Please support the PassivPOD and vote now!
AECB members met at the offices of Koru Architects in Hove last night for a preview of the PassivPOD designed by Koru Architects and JMD. PassivPOD is the response to the Sunday Times competition to design a Passivhaus lake side holiday home and shortlisted entries will be officially launched in the Sunday Times this weekend, Sunday 22nd June. Readers can then vote on line for their preferred scheme and the winning entry will be built.
The first ‘Certified Passivhaus Tradesmen’ have graduated in Germany this week and the course materials are to be translated into English later this year. The Passive House Institute is looking for potential course providers. This is an exciting step in the right direction to narrow the performance gap and produce high quality buildings which are essential to effectively reducing our carbon emissions.
For information on how Jim Miller Design can assist with your Passivhaus project please get in touch.